2812 Peacock Green WAY
Houston, TX 77047
- 4 Beds
- 3 Baths Full Baths: 2 Half Baths: 1
- 1,523 SqFt
- 2026 Year Built
GALLERY

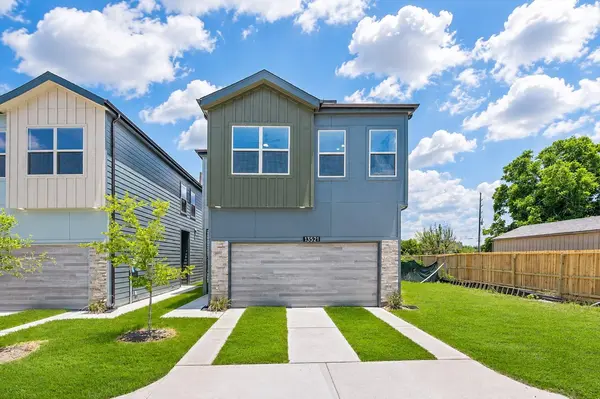
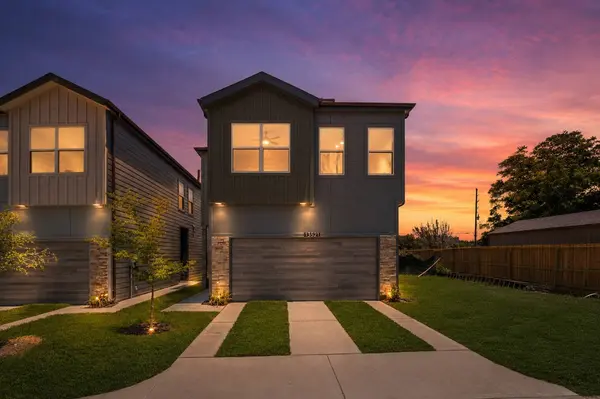
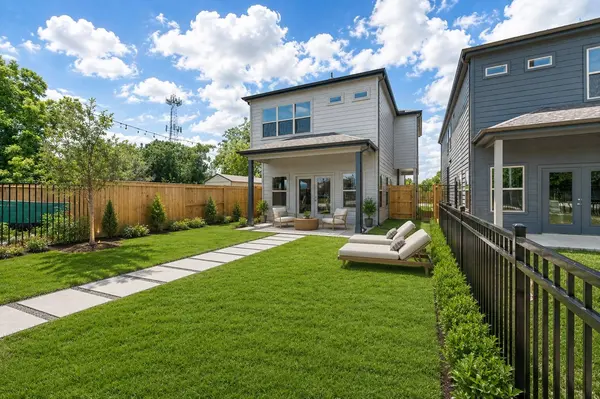
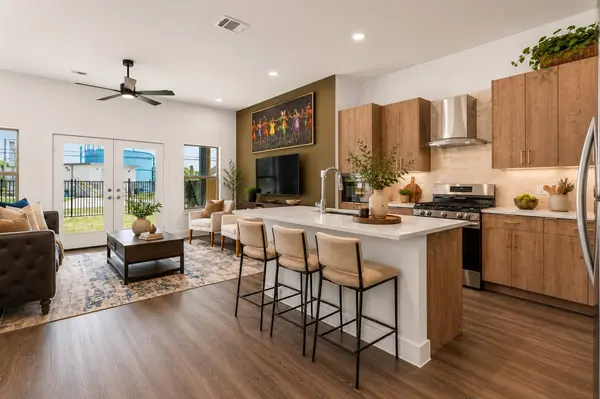
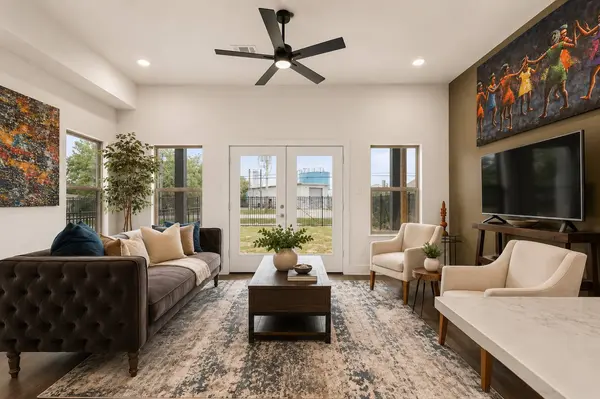
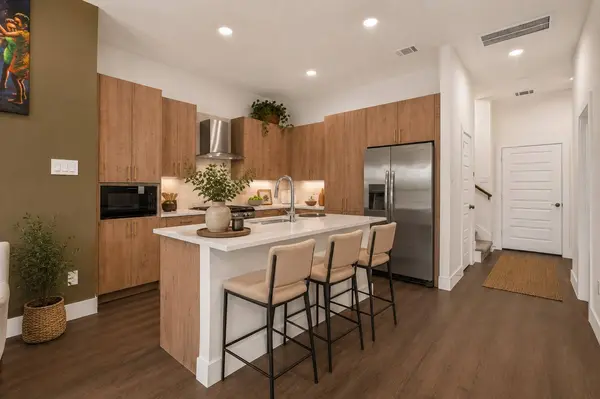
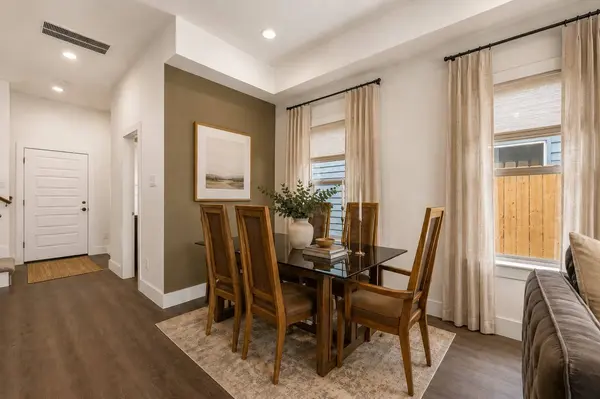
PROPERTY DETAIL
Key Details
Property Type Single Family Home
Sub Type Detached
Listing Status Active
Purchase Type For Sale
Square Footage 1, 523 sqft
Price per Sqft $200
Subdivision Fairwoods At Furman
MLS Listing ID 42774006
Style Contemporary/Modern, Traditional
Bedrooms 4
Full Baths 2
Half Baths 1
Construction Status Under Construction
HOA Fees $100/ann
HOA Y/N Yes
Year Built 2026
Property Sub-Type Detached
Location
State TX
County Harris
Area Medical Center South
Building
Lot Description Subdivision
Story 2
Entry Level Two
Foundation Slab
Builder Name Fairwoods Homes
Sewer Public Sewer
Water Public
Architectural Style Contemporary/Modern, Traditional
Level or Stories Two
New Construction Yes
Construction Status Under Construction
Interior
Interior Features High Ceilings, Bath in Primary Bedroom, Quartz Counters, Tub Shower
Heating Central, Gas
Cooling Central Air, Electric
Flooring Plank, Tile, Vinyl
Fireplace No
Appliance Dishwasher, Disposal, Gas Oven, Gas Range, Microwave, ENERGY STAR Qualified Appliances, Refrigerator
Laundry Washer Hookup, Electric Dryer Hookup
Exterior
Exterior Feature Fence, Private Yard
Parking Features Additional Parking, Attached, Garage
Garage Spaces 2.0
Fence Back Yard
Amenities Available Controlled Access, Gated
Water Access Desc Public
Roof Type Composition
Private Pool No
Schools
Elementary Schools Law Elementary School
Middle Schools Thomas Middle School
High Schools Worthing High School
School District 27 - Houston
Others
HOA Name Five Woods
HOA Fee Include Common Areas,Maintenance Grounds
Tax ID NA
Security Features Security Gate,Controlled Access,Smoke Detector(s)
Acceptable Financing Buyer Assistance Programs, Conventional, FHA
Listing Terms Buyer Assistance Programs, Conventional, FHA
SIMILAR HOMES FOR SALE
Check for similar Single Family Homes at price around $304,900 in Houston,TX

Active
$235,000
3919 Hickok LN, Houston, TX 77047
Listed by Metro Realty Advisors, LLC3 Beds 3 Baths 2,060 SqFt
Active
$304,888
12712 Oxford Gate DR, Houston, TX 77047
Listed by D Real Estate Center3 Beds 3 Baths 1,884 SqFt
Active
$350,000
3749 Kilkenny DR, Houston, TX 77047
Listed by Quest Real Estate2 Beds 3 Baths 2,628 SqFt
CONTACT